















Address
52 Sea Island Drive, Ormond Beach, FL
Price
$ 769,000
Property Attributes
- MLS#1230634
- TypeSingle Family
- Listing Status Active
- CountyVolusia
- CityOrmond Beach
- AreaOrmond-By-The-Sea
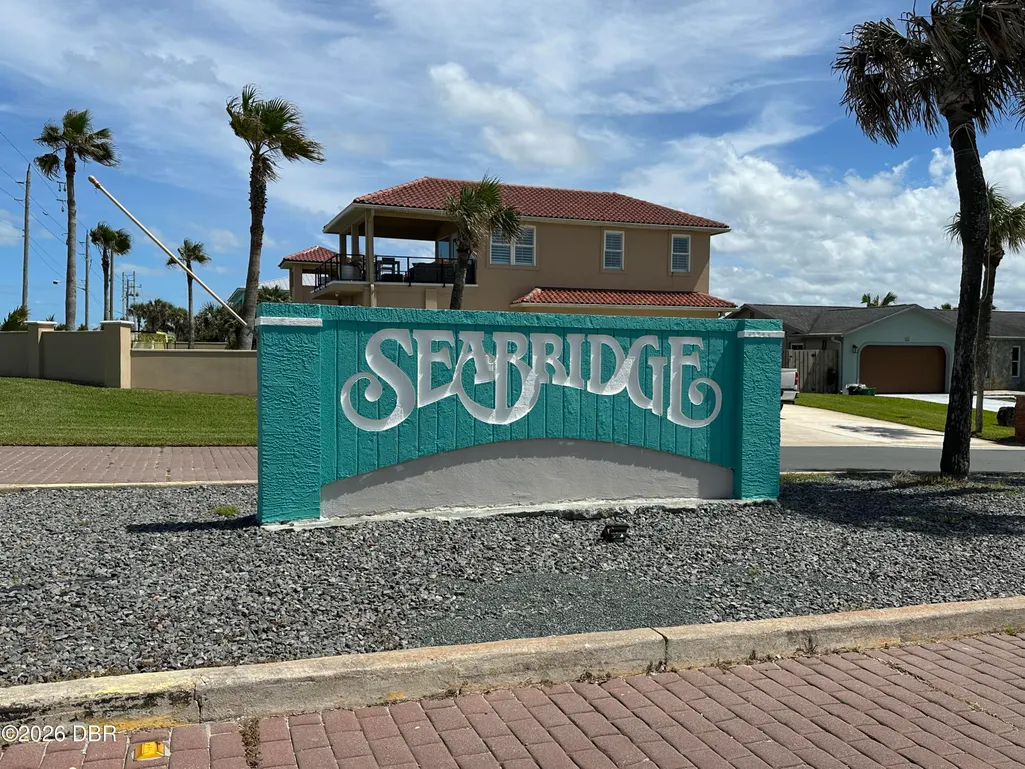
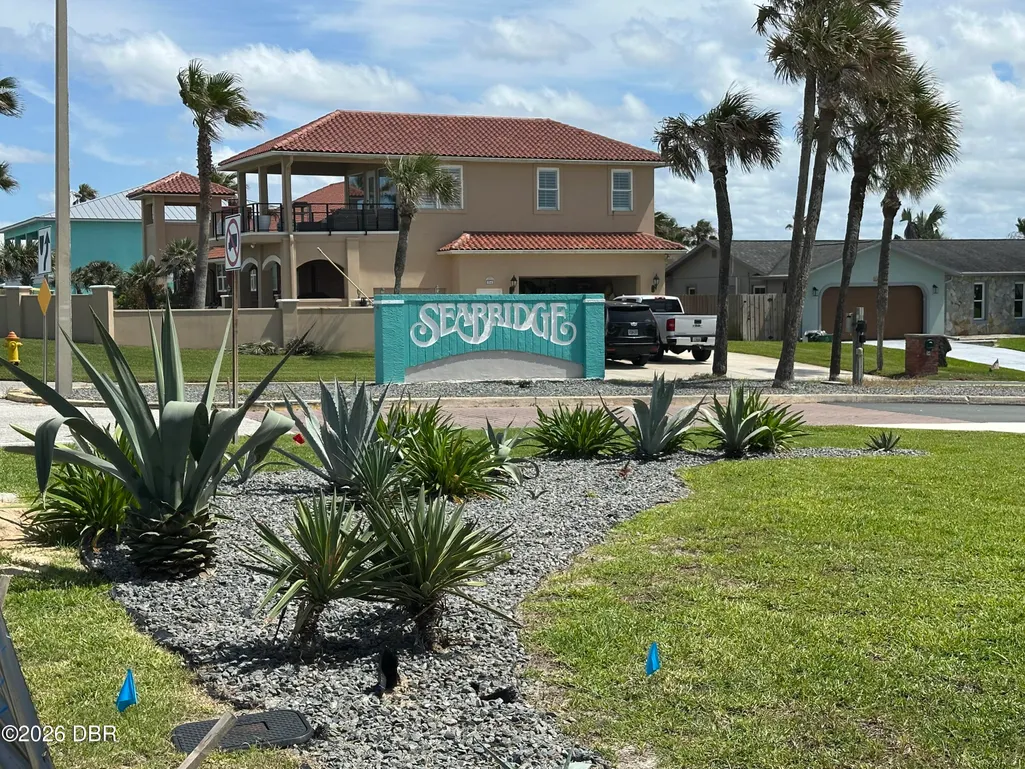
- NeighborhoodSeabridge
- Zip32176
- Style
- Year Built1985
- Taxes$ 6796
- Price$ 769,000
- Bedrooms3
- Full Bathrooms2
- Half Bathrooms1
- Sqr Footage2683
- Lot Size0.26 Acres
Data Source:
Daytona Beach AOR
Property Description
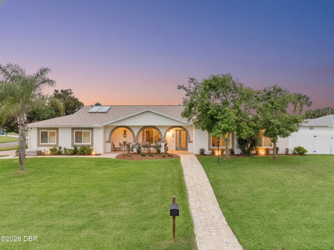
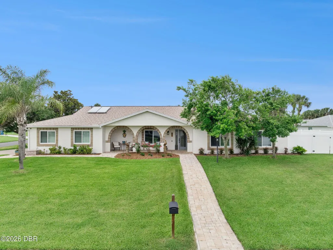
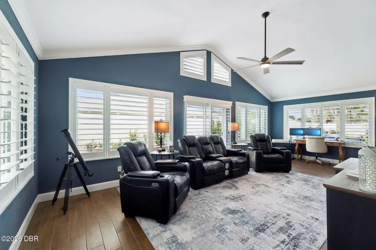
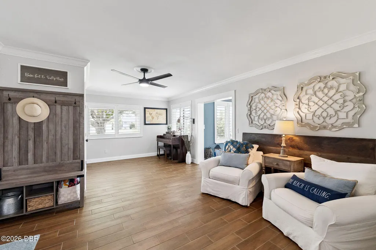
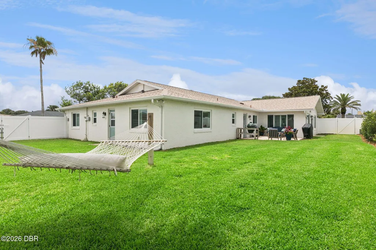
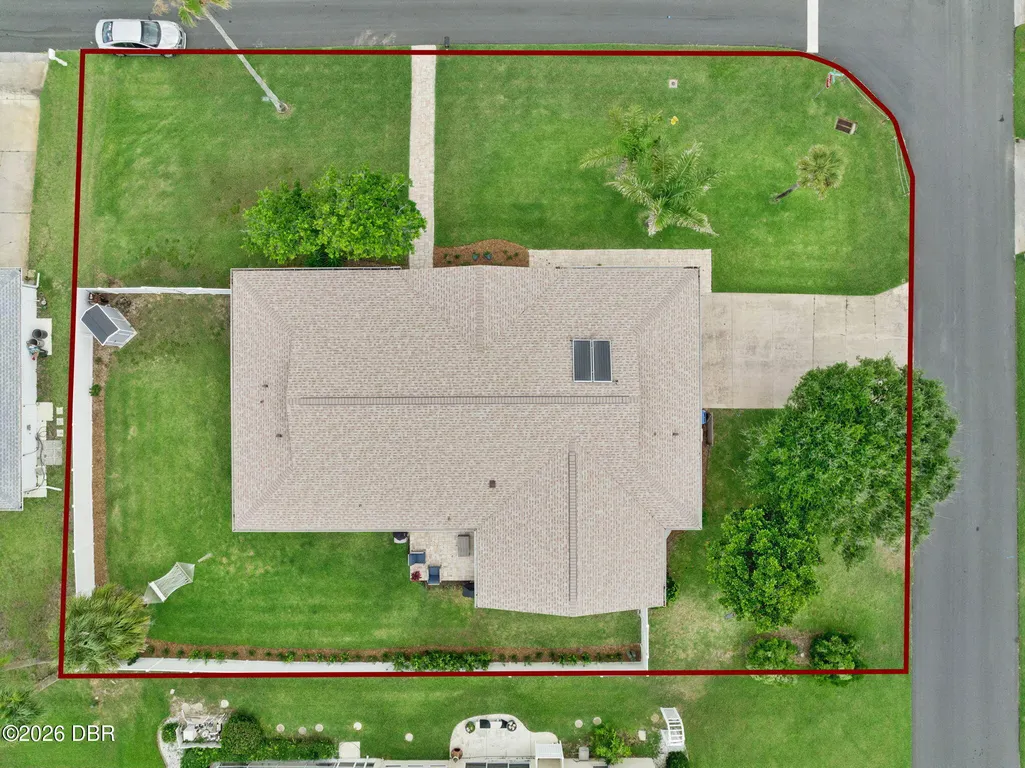
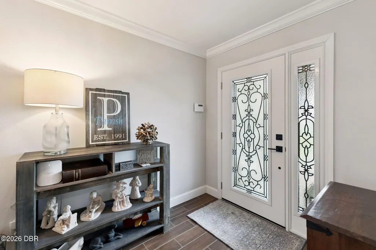
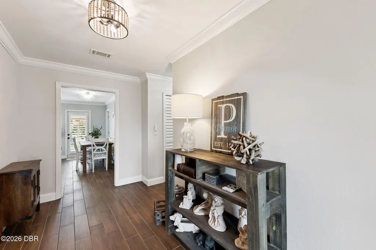
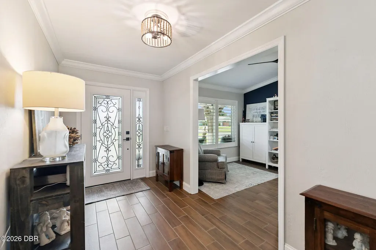
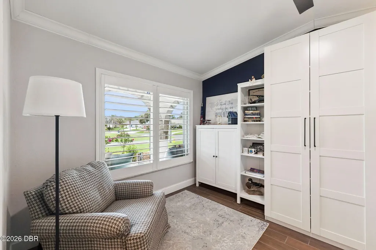
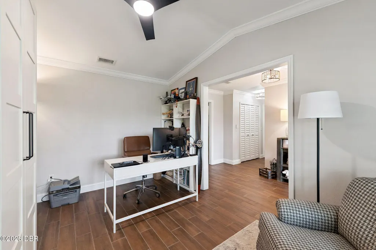
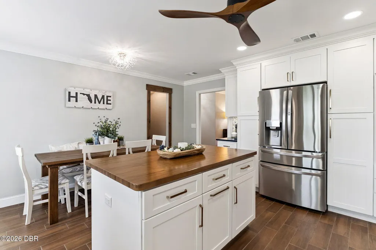
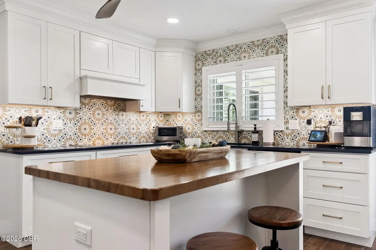
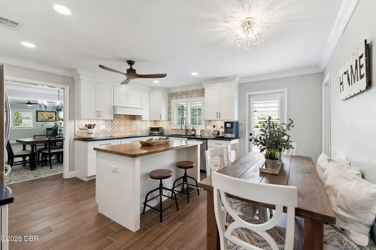
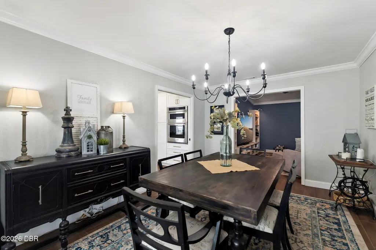
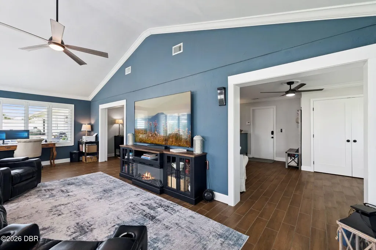
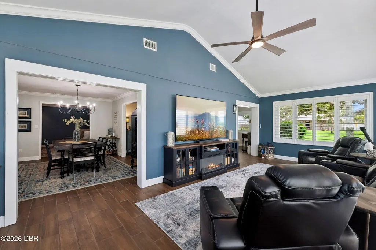
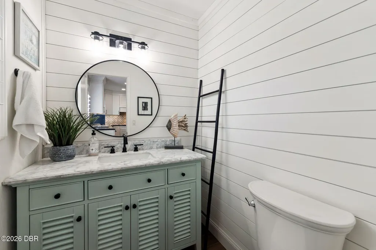
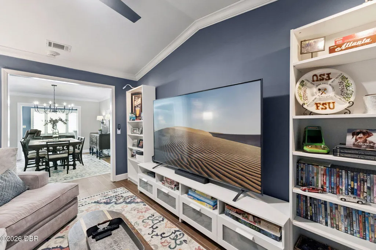
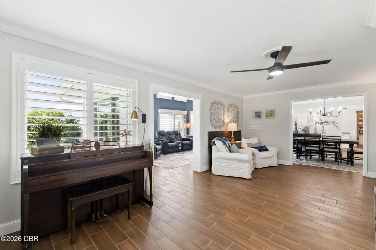
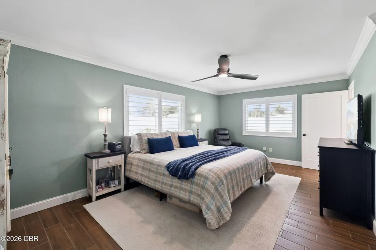
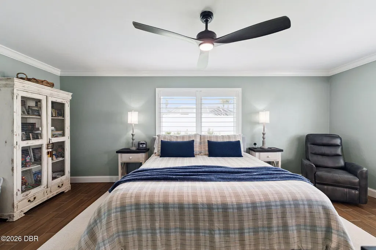
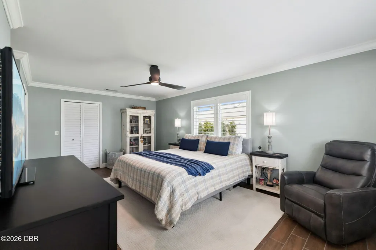
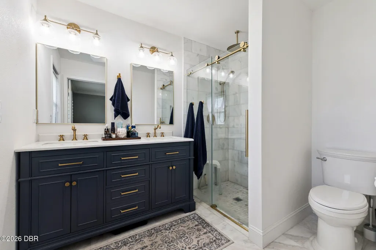
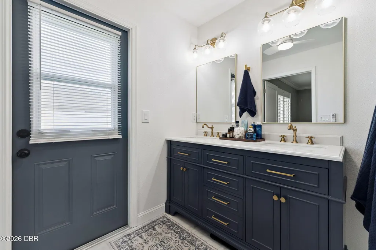
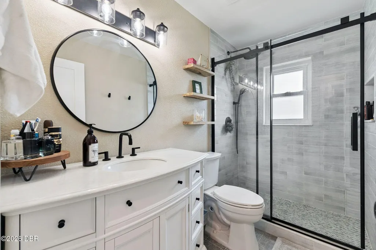
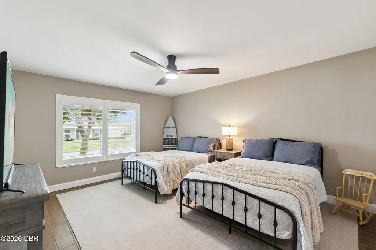
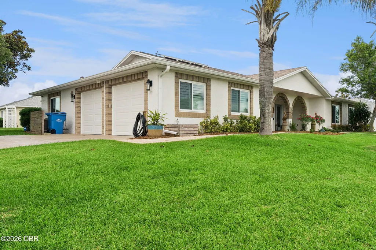
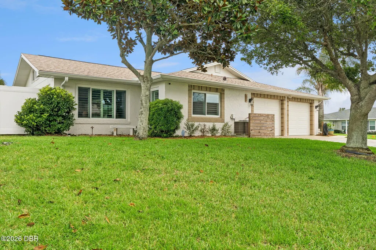
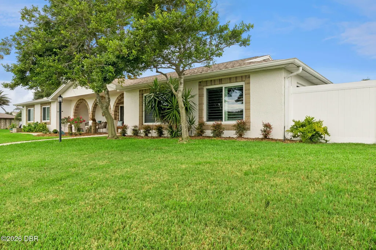
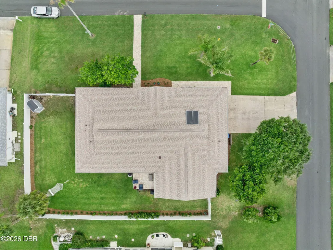
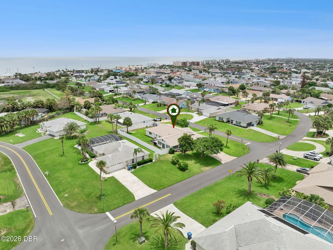
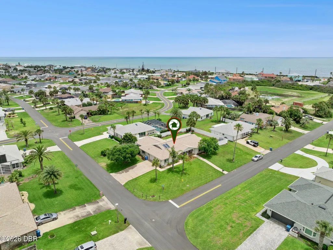
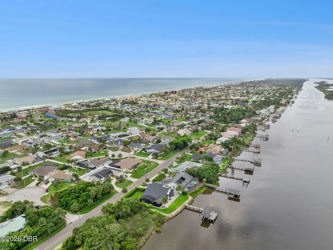
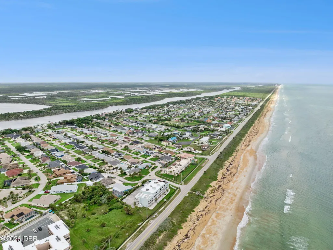
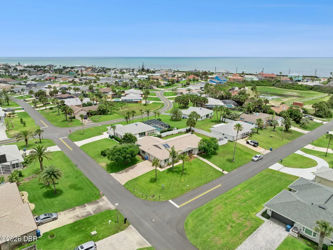
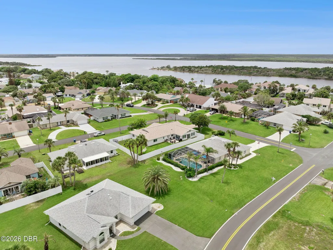
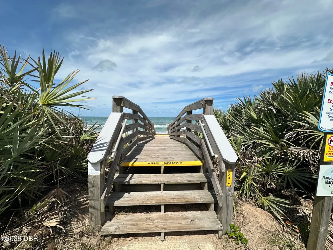
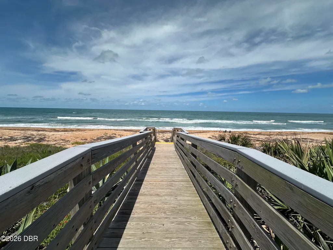
Turnkey Coastal Retreat Between the Ocean & Intracoastal! Welcome to your move-in-ready coastal escape in Seabridge, one of Ormond By The Sea's most desirable barrier island communities. Set on an oversized, high-dune corner lot, this fully upgraded home sits almost exactly between the Atlantic Ocean and the Intracoastal Waterway -- with access to a pristine no-drive beach and nearby Seabridge Park, offering a fishing pier and kayak launch. Every major system and finish has been renovated with high-end craftsmanship. In 2022: new roof, HVAC, impact-resistant windows and garage doors with battery backup and 360° cameras, impact front door, new tile flooring, an interior laundry addition, and a chef's kitchen remodel with KitchenAid appliances, quartz countertops, custom cabinetry, a butcher block island, and a walk-in pantry. Additional upgrades include popcorn ceiling removal, crown and base molding, shaker interior doors, plantation closet doors, new gutters, and a 6-foot vinyl privacy fence. 2023 brought custom plantation shutters and fresh exterior paint; 2024 delivered a fully remodeled secondary bath; and in 2025, the primary suite became a spa-inspired retreat with Carrera marble, frameless glass shower, and gold finishes. Whether you're seeking a full-time home, a vacation getaway, or a smart investment near the beach, this property delivers luxury, resilience, and location -- all move-in ready. Schedule your private showing today. The listing agent has an ownership interest in the property.
| Price History | |
|---|---|
| 9/10/2026 | Listed $769,000 |
General Features
| Sewer | Private Sewer |
|---|---|
| Heating | Central,Electric |
| Cooling | Central Air,Electric |
| Utilities | Cable Available,Electricity Available,Electricity Connected,Sewer Available,Sewer Connected,Water Available,Water Connected |
| Possession | Close Of Escrow |
| Roof | Shingle |
| Appliances | Solar Hot Water,Refrigerator,Microwave,Electric Cooktop,Disposal,Dishwasher,Convection Oven |
| Garage Spaces | 2 |
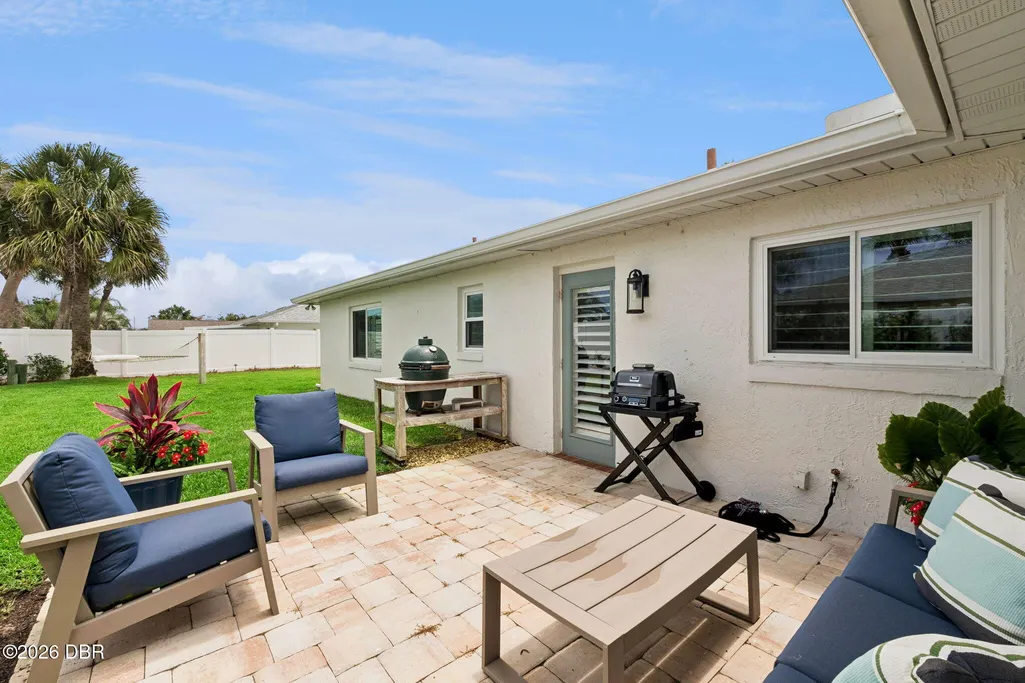
| Patio/Porch Features | Front Porch,Patio |
| Architectural Style | Ranch |
| Security Features | Smoke Detector(s) |
| Construction Materials | Block,Concrete,Stucco |
| Pets Allowed | Yes |
| Year Built | 1985 |
| Stories Count | 1 |
| Levels | One |
| Property Subtype | Single Family Residence |
| Tax Year | 2025 |
| Current Use | Residential,Single Family |
| County | Volusia |
| New Construction | false |
| Property Type | Residential |
| HOA | false |
| Attached Garage | true |
| Subdivision Name | Seabridge |
| Facing Direction | South |
| Garage Y/N | true |
| Other Structures | Shed(s) |
| Total Rooms | 5 |
| Full Baths | 2 |
| Status | Active |
| Directions | From the Daytona Beach International Airport, turn right onto International Speedway Blvd. Go 4 miles and turn left onto S Atlantic Blvd (A1A). Go 12 miles and turn left onto Seabridge Drive. Go 0.2 miles and turn left onto S Sea Island Dr. Property is second driveway on the left. |
| City | Ormond Beach |
| Senior Community Y/N | false |
| MLS Area | 18 - Ormond-By-The-Sea |
| Lot Size Units | Acres |
| Lot Size Square Feet | 11325.6 |
| Carport Y/N | false |
| Property Attached Y/N | false |
| Tax Annual Amount | 6796.26 |
| Property Condition | Updated/Remodeled |
| MLS Area Minor | 18 - Ormond-By-The-Sea |
| Virtual Tour | https://www.zillow.com/view-imx/629b0f37-8ee1-40f8-83e4-a57eb3a99019?wl=true&setAttribution=mls&initialViewType=pano |
| Standard Status | Active |
| Legal Description | LOT 1 BLK 7 SEABRIDGE 1ST ADD MB 36 PGS 83-84 INC PER OR 4420 PG 3415 PER OR 8248 PG 0286 |
Interior Features
| Interior Amenities | Ceiling Fan(s),Central Vacuum,Eat-in Kitchen,Entrance Foyer,His and Hers Closets,Kitchen Island,Pantry,Primary Bathroom - Shower No Tub,Smart Thermostat,Vaulted Ceiling(s),Walk-In Closet(s) |
|---|---|
| Flooring | Tile |
| Furnished Y/N | Unfurnished |
| Air Conditioning Y/N | true |
| Heating Y/N | true |
| Half Baths | 1 |
| Laundry Features | Electric Dryer Hookup,In Unit,Washer Hookup |
| Total Bedrooms | 3 |
| LivingAreaSource | Public Records |
| Total Baths | 3 |
Exterior Features
| Exterior Amenities | Impact Windows |
|---|---|
| Fencing | Back Yard,Privacy,Vinyl |
| Parking Features | Additional Parking,Attached,Garage,On Street |
| Lot Features | Cleared,Corner Lot,Few Trees,Sprinklers In Front,Sprinklers In Rear |
| Water Source | Public |
| Lot Size Area | 0.26 |
| Foundation Details | Slab |
| Building Area Total | 3389 |
| Lot Dimensions | 88.0 ft x 120.0 ft |
| Lot Size Acres | 0.26 |
| Road Surface Type | Asphalt,Paved |
| Waterfront Y/N | false |
Amenities
- Foreclosure
- Views
- Short Sale
- New Construction
- Adult 55+
- Lease To Own
- No HOA Fees
- Furnished
- Primary On Main
- Air Conditioning
- Seller Finance
- Green
- Fixer Upper
- Horse
- Golf
- Fireplace
- Deck
- Garage
- Basement
- Pool
Property vs Single Family Average in 32176
Price
Taxes
Year Built

 Copyright © MFRMLS.com All information deemed reliable but not guaranteed. All properties are subject to prior sale, change or withdrawal. Neither listing broker(s) or information provider(s) shall be responsible for any typographical errors, misinformation, misprints and shall be held totally harmless. Listing(s) information is provided for consumers personal, non-commercial use and may not be used for any purpose other than to identify prospective properties consumers may be interested in purchasing. Information on this site was last updated Last updated on September 21, 2026 3:55 PM UTC The listing information on this page last changed on Last updated on September 21, 2026 3:55 PM UTCd. The data relating to real estate for sale on this website comes in part from the Internet Data Exchange program of MFR MLS.
All information deemed reliable but not guaranteed. All properties are subject to prior sale, change or withdrawal. Neither listing broker(s) or information provider(s) shall be responsible for any typographical errors, misinformation, misprints and shall be held totally harmless. Listing(s) information is provided for consumers personal, non-commercial use and may not be used for any purpose other than to identify prospective properties consumers may be interested in purchasing.
Updated on September 21, 2026 3:55 PM UTC
Copyright © MFRMLS.com All information deemed reliable but not guaranteed. All properties are subject to prior sale, change or withdrawal. Neither listing broker(s) or information provider(s) shall be responsible for any typographical errors, misinformation, misprints and shall be held totally harmless. Listing(s) information is provided for consumers personal, non-commercial use and may not be used for any purpose other than to identify prospective properties consumers may be interested in purchasing. Information on this site was last updated Last updated on September 21, 2026 3:55 PM UTC The listing information on this page last changed on Last updated on September 21, 2026 3:55 PM UTCd. The data relating to real estate for sale on this website comes in part from the Internet Data Exchange program of MFR MLS.
All information deemed reliable but not guaranteed. All properties are subject to prior sale, change or withdrawal. Neither listing broker(s) or information provider(s) shall be responsible for any typographical errors, misinformation, misprints and shall be held totally harmless. Listing(s) information is provided for consumers personal, non-commercial use and may not be used for any purpose other than to identify prospective properties consumers may be interested in purchasing.
Updated on September 21, 2026 3:55 PM UTC
