
Waterfront









Address
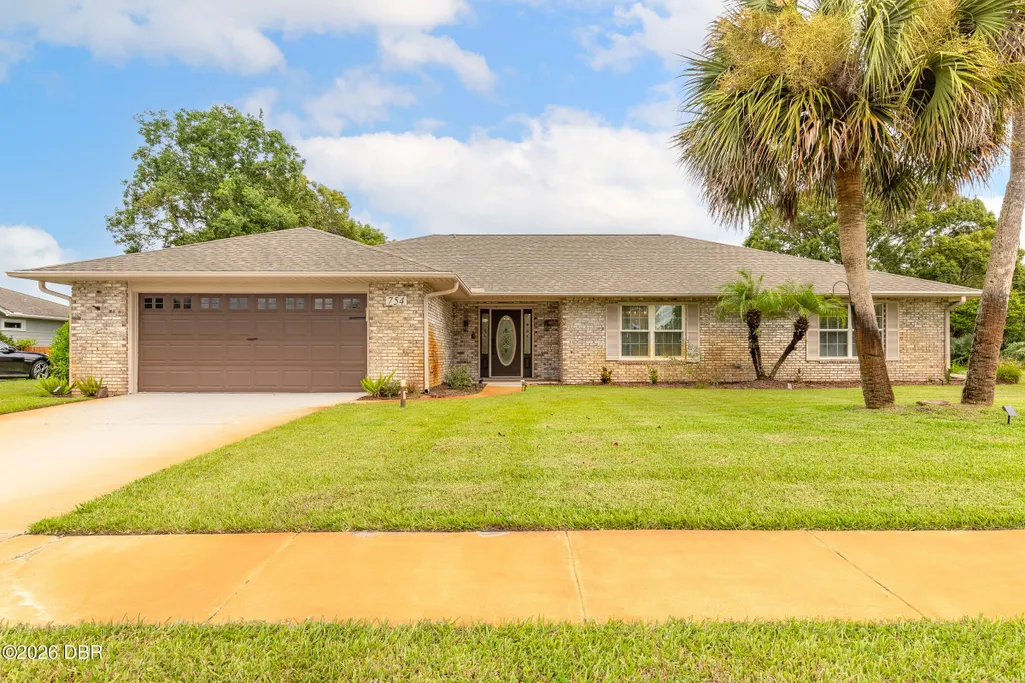
754 Pelican Bay Drive, Daytona Beach, FL
Price
$ 499,995
Property Attributes
- MLS#1230735
- TypeSingle Family
- Listing Status Active
- CountyVolusia
- CityDaytona Beach
- AreaDaytona Beville to ISB - E of 95
- NeighborhoodPelican Bay
- Zip32119
- Style
- Year Built1985
- Taxes$ 1262
- Price$ 499,995
- Bedrooms3
- Full Bathrooms2
- Half Bathrooms1
- Sqr Footage2390
- Lot Size0.4 Acres
Data Source:
Daytona Beach AOR
Property Description
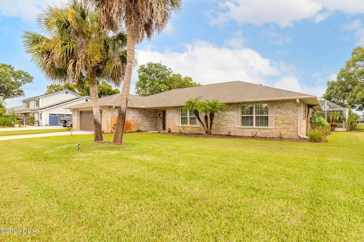
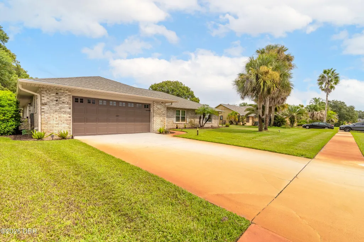
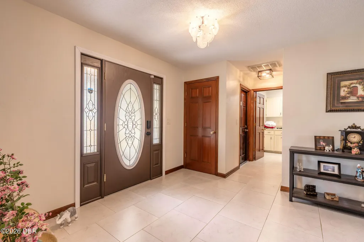
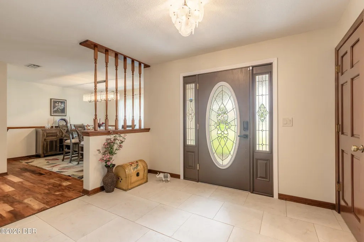
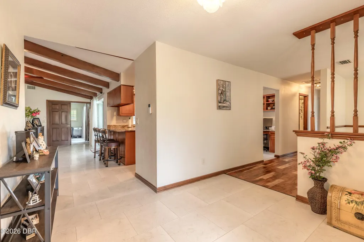
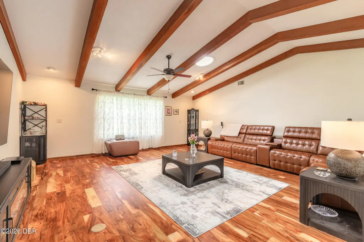
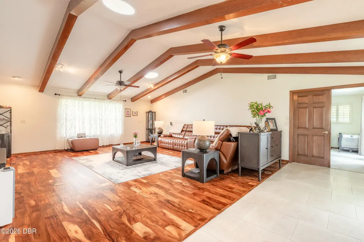
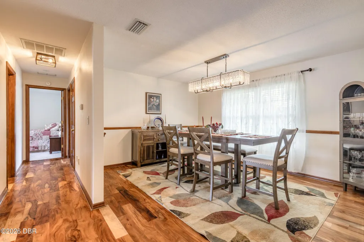
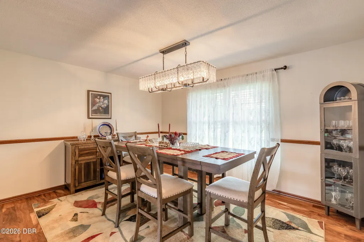
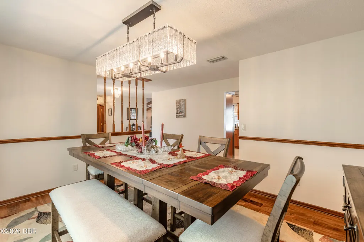
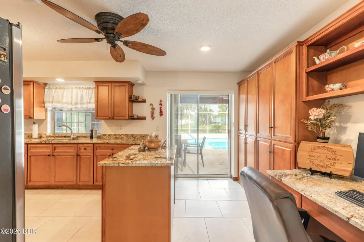
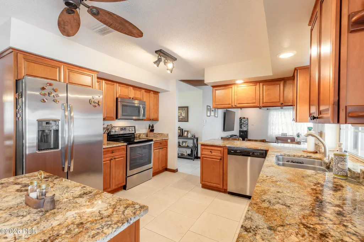
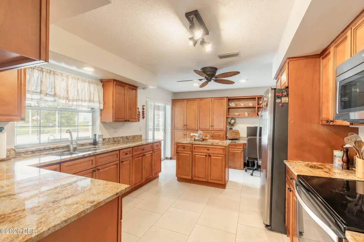
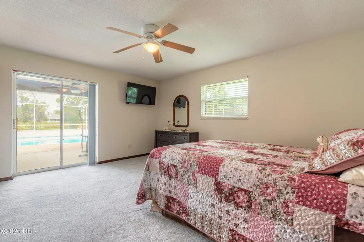
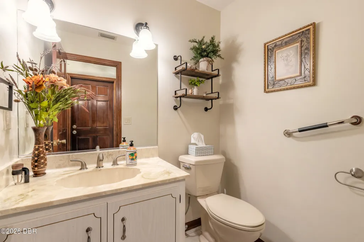
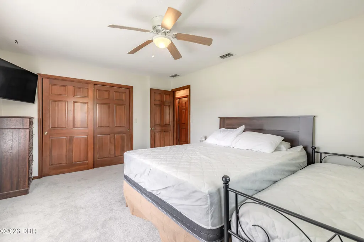
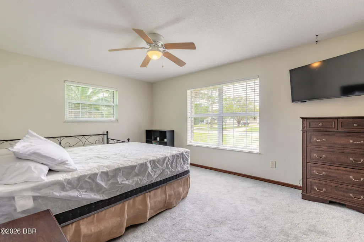
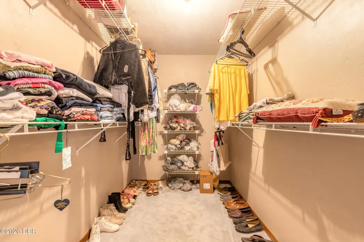
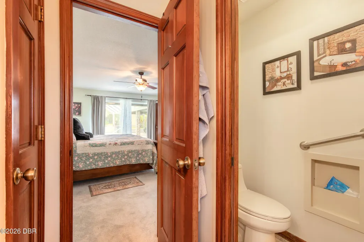
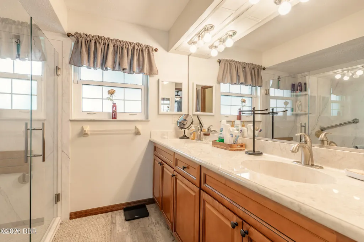
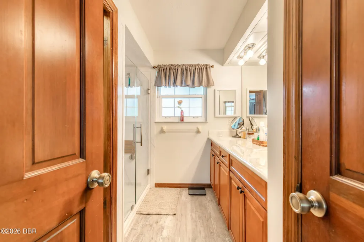
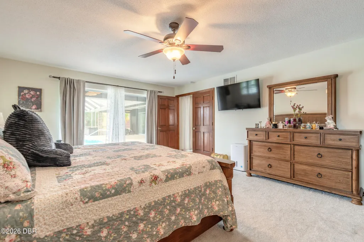
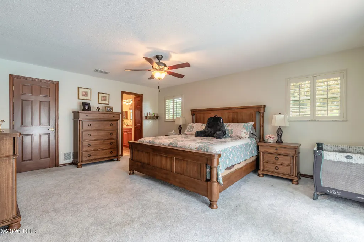
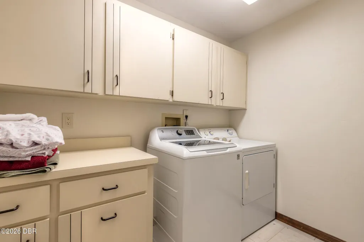
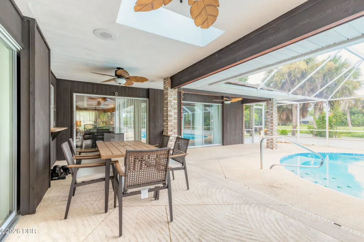
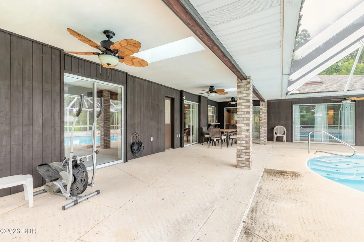
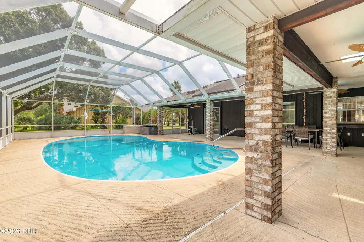
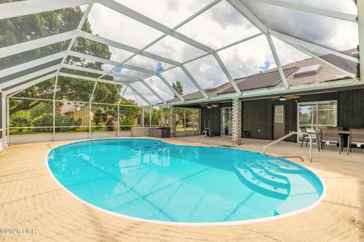
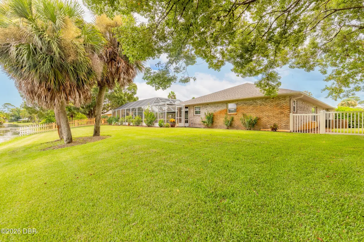
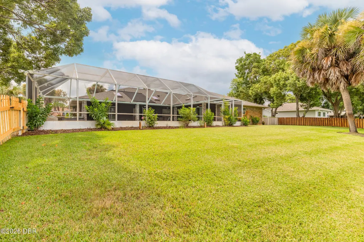
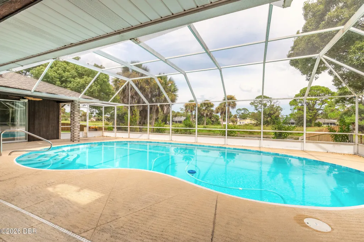
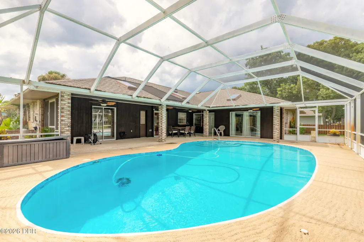
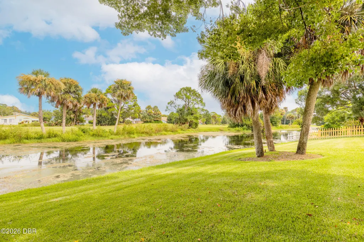
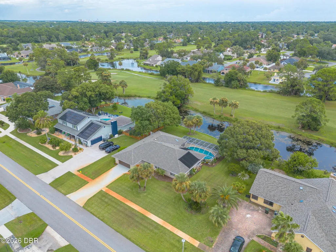
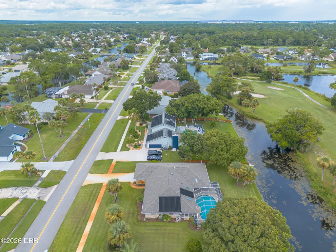
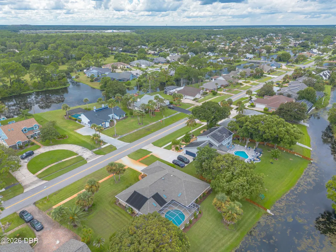
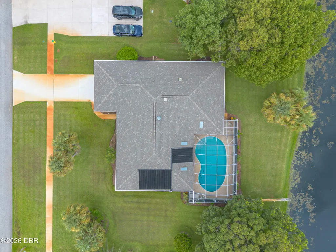
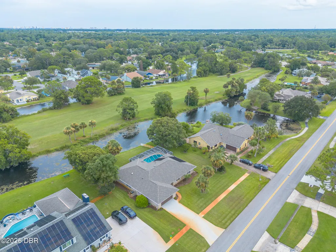
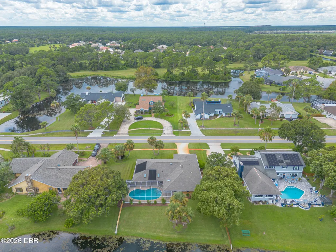
WATERFRONT - POOL HOME • RENOVATED KITCHEN • UPDATED WINDOWS • NEWER ROOF • 2,300+ SQ FT. Welcome to your own Florida retreat in one of Daytona Beach's desirable guard-gated communities. This spacious brick home offers more than 2,300 square feet of living space, a split-bedroom floor plan, and an incredible screened pool overlooking a peaceful canal. The fully renovated kitchen is the heart of the home, featuring abundant cabinetry and storage while flowing easily into both the formal and casual living areas. Skylights and updated windows fill the home with natural light and showcase the rich Laminate flooring throughout much of the living space. Step outside and you'll quickly see what makes this home special. The large screened-in, solar-heated pool creates your own private Florida oasis with relaxing canal views. Four sets of sliding glass doors connect the home to the pool area, making indoor-outdoor entertaining effortless. The pool has also been resurfaced, and convenient access from the guest bath allows it to function perfectly as a pool bath. The split floor plan provides added privacy, with an oversized primary suite featuring a walk-in closet and beautifully updated walk-in shower. Additional features include a formal dining area, interior laundry room, convenient half bath off the garage, garage workshop space, irrigation system, mature landscaping, and an updated pool pump. A 2022 roof adds even more peace of mind. Enjoy resort-style Florida living just minutes from Daytona Beach and the World's Most Famous Beach, while coming home to the privacy and security of an established guard-gated community. All information is intended to be accurate, but is not a hundred percent guaranteed.
| Price History | |
|---|---|
| 9/13/2026 | Listed $499,995 |
General Features
| Sewer | Public Sewer |
|---|---|
| Heating | Central,Electric |
| Cooling | Central Air,Electric |
| Utilities | Cable Connected,Electricity Connected,Sewer Connected,Water Connected |
| Possession | Close Of Escrow |
| Roof | Shingle |
| Appliances | Washer,Refrigerator,Microwave,Electric Oven,Dryer,Disposal,Dishwasher |
| HOA Fee | 75 |
| Garage Spaces | 2 |
| Patio/Porch Features | Covered,Porch,Rear Porch,Screened |
| Architectural Style | Ranch |
| Pool Features | In Ground,Heated,Screen Enclosure,Solar Heat |
| Security Features | 24 Hour Security,Gated with Guard,Security Gate |
| Construction Materials | Brick |
| Pets Allowed | Yes |
| Year Built | 1985 |
| View | Lake,Pool |
| Stories Count | 1 |
| Levels | One |
| Property Subtype | Single Family Residence |
| Tax Year | 2025 |
| Current Use | Residential,Single Family |
| Waterfront Features | Lake Front,Pond |
| Assoc Fee Paid Per | Monthly |
| County | Volusia |
| New Construction | false |
| Property Type | Residential |
| Association Amenities | Gated |
| HOA | true |
| Attached Garage | false |
| Subdivision Name | Pelican Bay |
| Garage Y/N | true |
| Total Rooms | 2 |
| Full Baths | 2 |
| Status | Active |
| Directions | Neville Rd W to Pelican Bay West Gate enter Take Pelican Dr to 754 on the Lefy |
| City | Daytona Beach |
| Senior Community Y/N | false |
| MLS Area | 32 - Daytona Beville to ISB, E of 95 |
| Lot Size Units | Acres |
| Lot Size Square Feet | 17424 |
| Carport Y/N | false |
| Property Attached Y/N | false |
| Tax Annual Amount | 1262.92 |
| MLS Area Minor | 32 - Daytona Beville to ISB, E of 95 |
| Virtual Tour | https://my.matterport.com/show/?m=EGwaAeRTSFu |
| Standard Status | Active |
| Legal Description | LOT 53 PELICAN BAY PHASE III UNIT 2 MB 37 PGS 50-55 INC PER OR 2534 PG 1698 PER OR 5951 PG 1885 PER OR 6025 PGS 1616-1623 INC PER OR 7029 PG 2302 PER OR 7121 PG 2242 PER OR 7251 PG 2500 PER OR 8775 PG 0004 |
Interior Features
| Interior Amenities | Breakfast Bar,Butler Pantry,Ceiling Fan(s),Eat-in Kitchen,Entrance Foyer,Kitchen Island,Open Floorplan,Pantry,Primary Bathroom - Shower No Tub,Split Bedrooms,Vaulted Ceiling(s),Walk-In Closet(s) |
|---|---|
| Flooring | Carpet,Laminate,Tile |
| Air Conditioning Y/N | true |
| Heating Y/N | true |
| Half Baths | 1 |
| Laundry Features | In Unit |
| Total Bedrooms | 3 |
| LivingAreaSource | Public Records |
| Total Baths | 3 |
Exterior Features
| Fencing | Wood |
|---|---|
| Parking Features | Garage |
| Water Source | Public |
| Lot Size Area | 0.4 |
| Foundation Details | Brick/Mortar |
| Building Area Total | 3508 |
| Lot Dimensions | 125.0 ft x 140.0 ft |
| Lot Size Acres | 0.4 |
| Road Surface Type | Asphalt |
| Waterfront Y/N | true |
| Road Frontage Type | City Street |
Amenities
- Foreclosure
- Views
- Short Sale
- New Construction
- Adult 55+
- Lease To Own
- No HOA Fees
- Furnished
- Primary On Main
- Air Conditioning
- Seller Finance
- Green
- Fixer Upper
- Horse
- Golf
- Fireplace
- Deck
- Garage
- Basement
- Pool
Property vs Single Family Average in 32119
Price
Taxes
Year Built

 Copyright © MFRMLS.com All information deemed reliable but not guaranteed. All properties are subject to prior sale, change or withdrawal. Neither listing broker(s) or information provider(s) shall be responsible for any typographical errors, misinformation, misprints and shall be held totally harmless. Listing(s) information is provided for consumers personal, non-commercial use and may not be used for any purpose other than to identify prospective properties consumers may be interested in purchasing. Information on this site was last updated Last updated on September 22, 2026 4:44 PM UTC The listing information on this page last changed on Last updated on September 22, 2026 4:44 PM UTCd. The data relating to real estate for sale on this website comes in part from the Internet Data Exchange program of MFR MLS.
All information deemed reliable but not guaranteed. All properties are subject to prior sale, change or withdrawal. Neither listing broker(s) or information provider(s) shall be responsible for any typographical errors, misinformation, misprints and shall be held totally harmless. Listing(s) information is provided for consumers personal, non-commercial use and may not be used for any purpose other than to identify prospective properties consumers may be interested in purchasing.
Updated on September 22, 2026 4:44 PM UTC
Copyright © MFRMLS.com All information deemed reliable but not guaranteed. All properties are subject to prior sale, change or withdrawal. Neither listing broker(s) or information provider(s) shall be responsible for any typographical errors, misinformation, misprints and shall be held totally harmless. Listing(s) information is provided for consumers personal, non-commercial use and may not be used for any purpose other than to identify prospective properties consumers may be interested in purchasing. Information on this site was last updated Last updated on September 22, 2026 4:44 PM UTC The listing information on this page last changed on Last updated on September 22, 2026 4:44 PM UTCd. The data relating to real estate for sale on this website comes in part from the Internet Data Exchange program of MFR MLS.
All information deemed reliable but not guaranteed. All properties are subject to prior sale, change or withdrawal. Neither listing broker(s) or information provider(s) shall be responsible for any typographical errors, misinformation, misprints and shall be held totally harmless. Listing(s) information is provided for consumers personal, non-commercial use and may not be used for any purpose other than to identify prospective properties consumers may be interested in purchasing.
Updated on September 22, 2026 4:44 PM UTC
