
Waterfront - Primary on Main

Address
360 John Anderson Drive, ORMOND BEACH, FL
Price
$ 2,695,000
Property Attributes
- MLS#FC312202
- TypeSingle Family
- Listing Status Active
- CountyVolusia
- CityORMOND BEACH
- AreaOrmond Beach
- NeighborhoodASSESSORS TRITON BEACH
- Zip32176
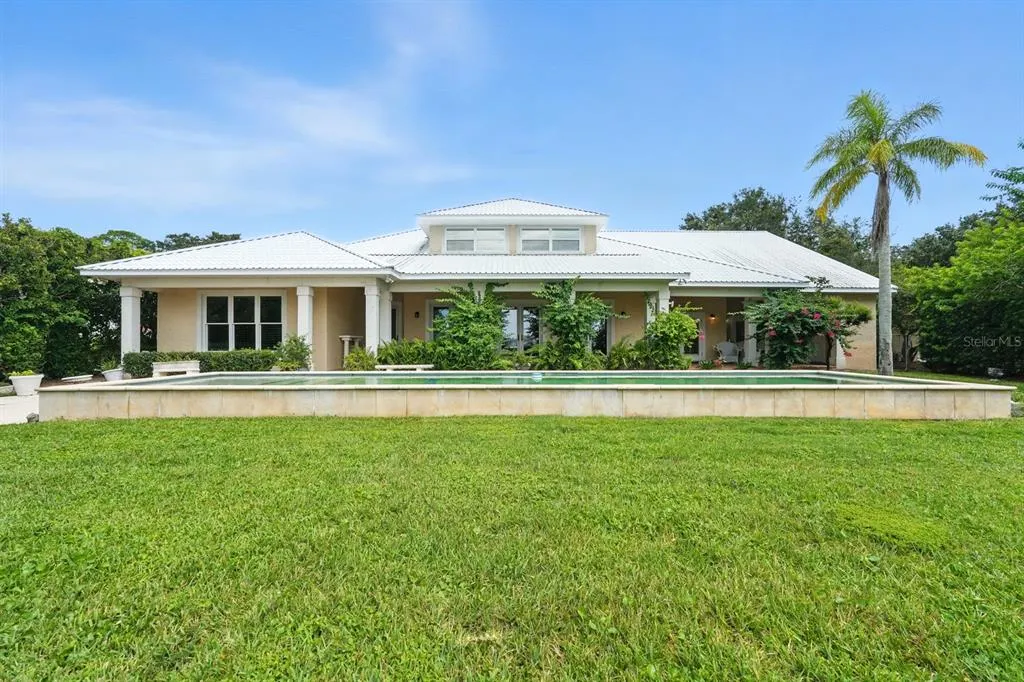
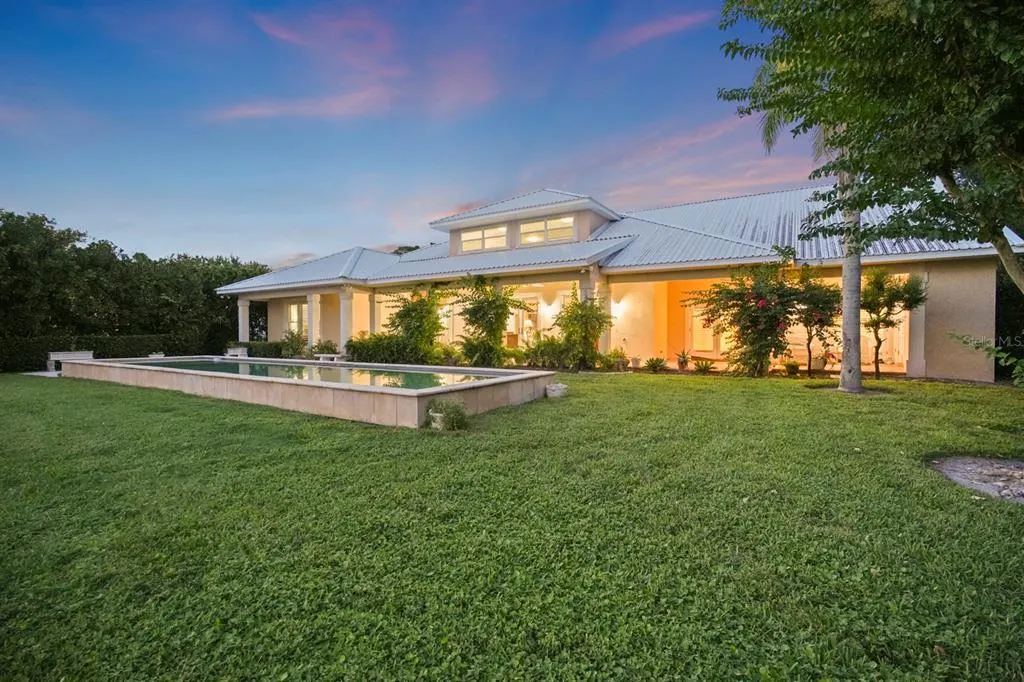
- StyleCoastal Other Traditional
- Year Built1997
- Taxes$ 17105
- Price$ 2,695,000
- Bedrooms5
- Full Bathrooms4
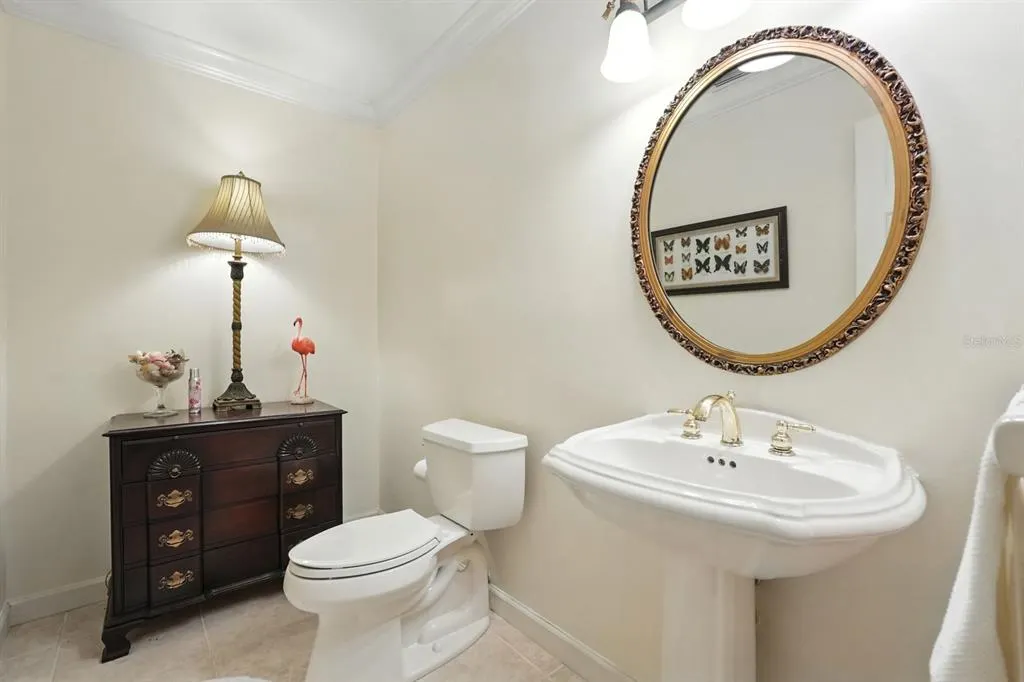
- Half Bathrooms1
- Sqr Footage4988
- Lot Size0.43 Acres
Data Source:
Stellar MLS
Property Description
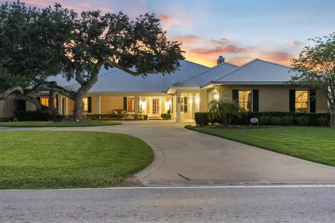
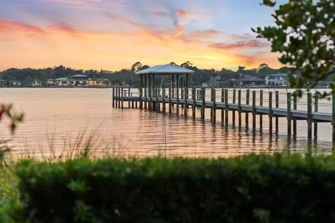
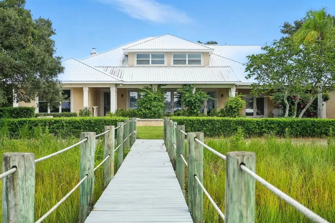
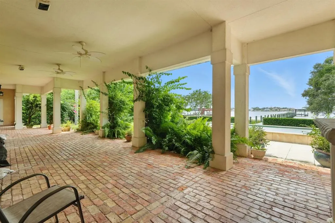
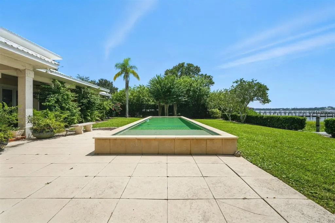
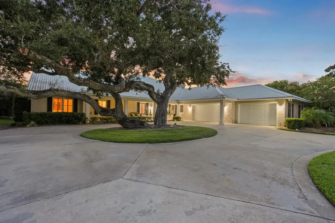
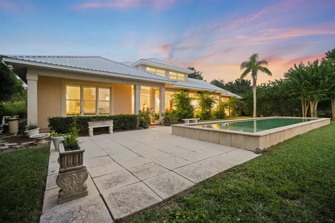
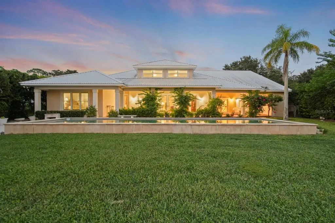
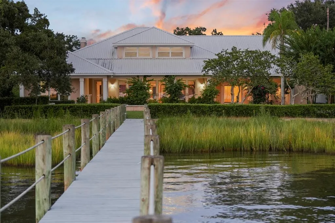
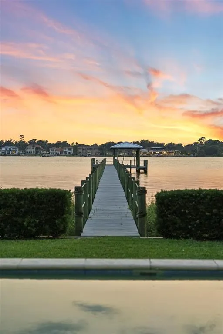
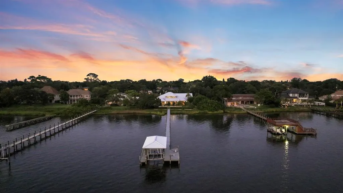
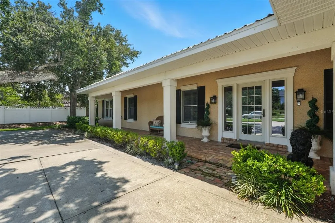

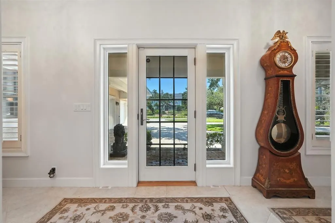
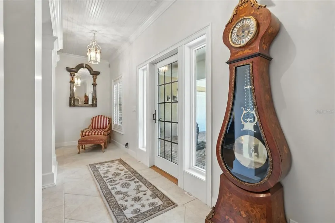
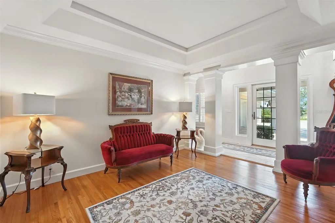
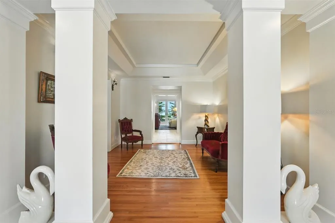
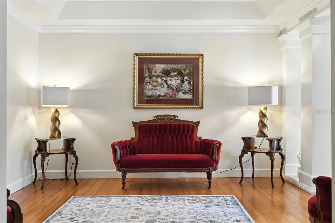
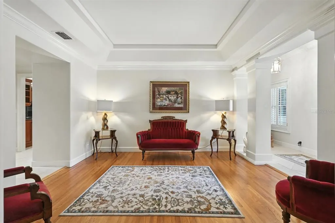
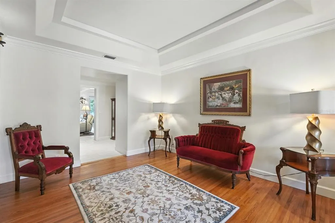
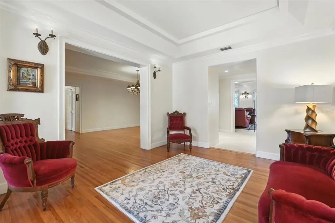
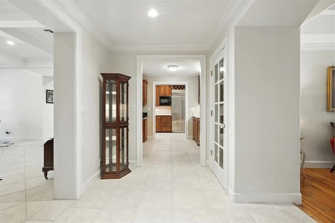
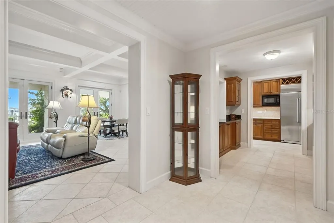
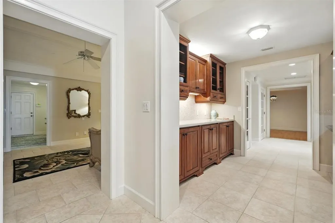
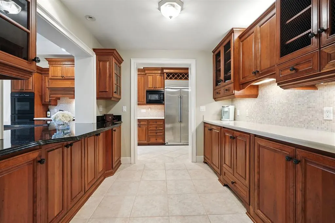
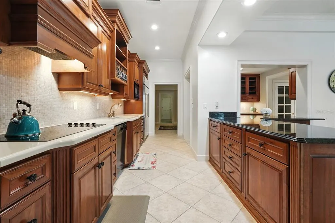
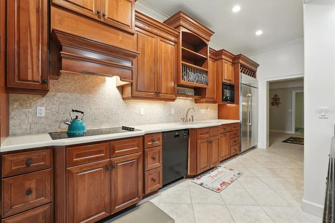
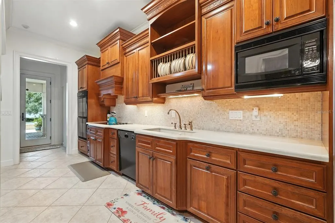
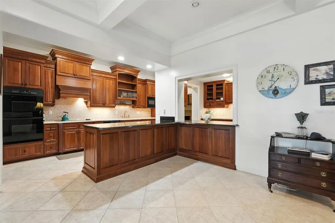
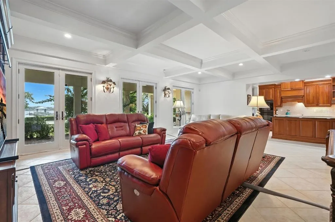
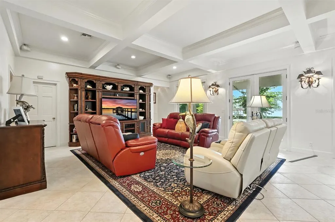
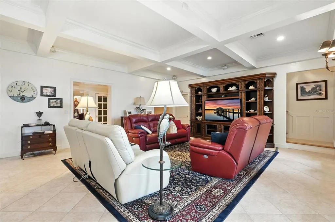
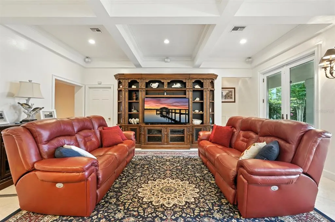
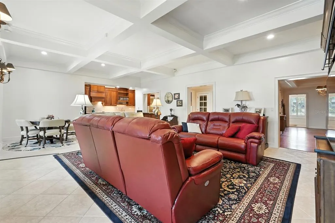
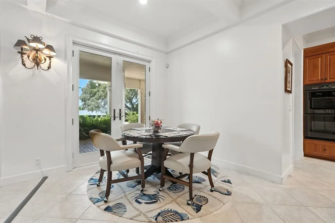

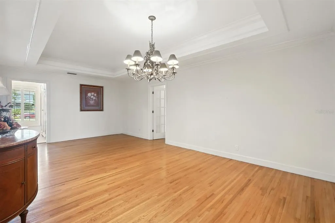
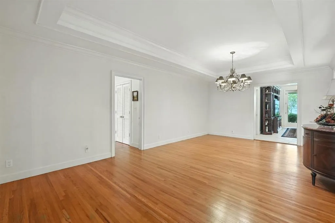
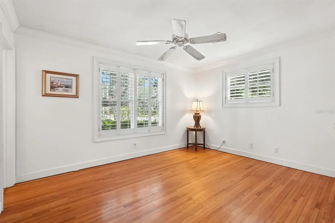
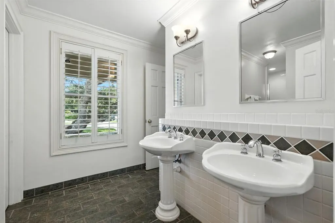
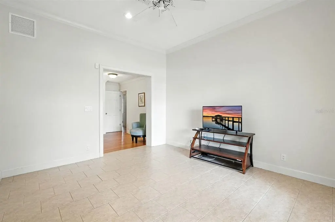

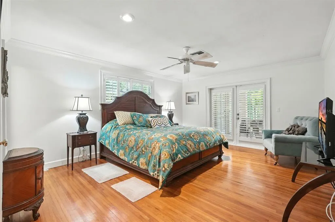
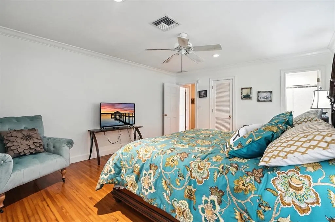
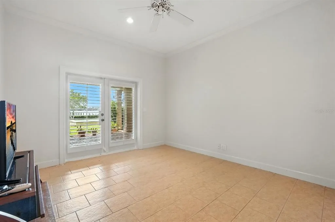
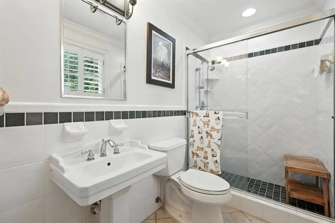
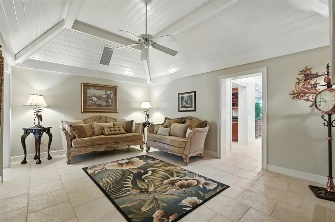
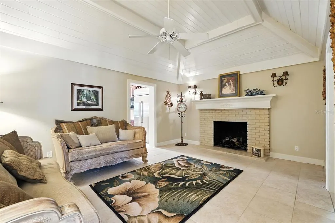
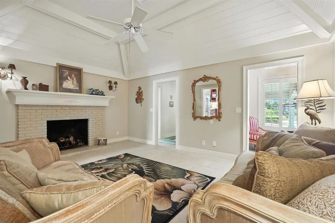
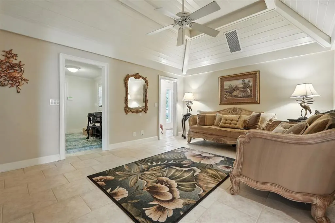
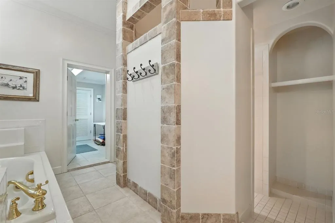
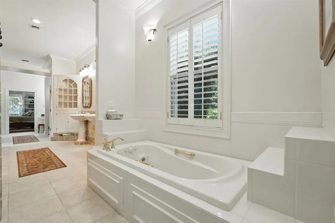
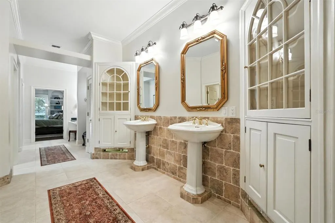
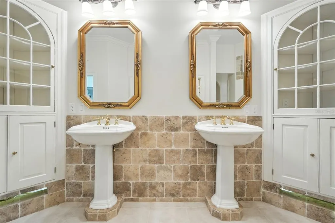
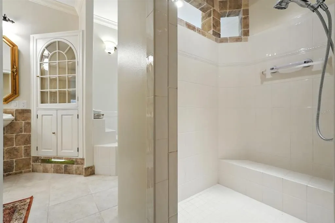
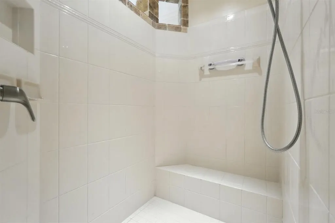
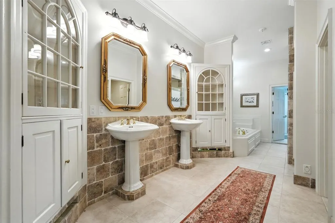
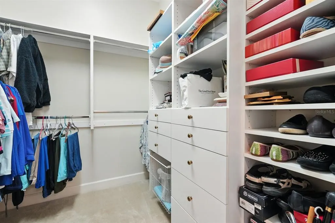
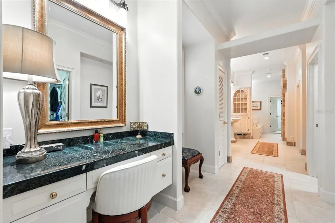
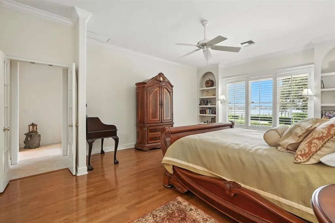
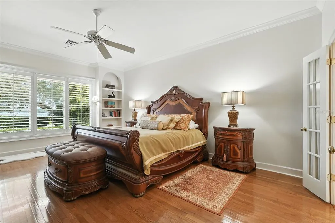
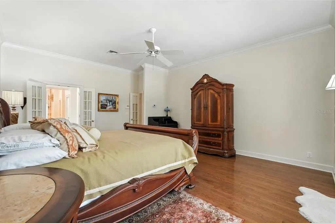
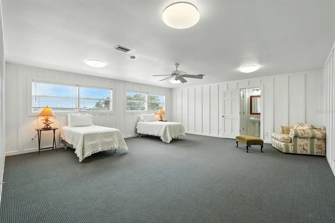
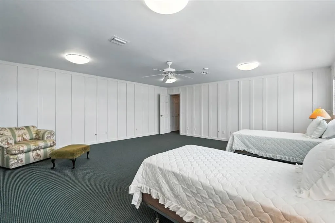
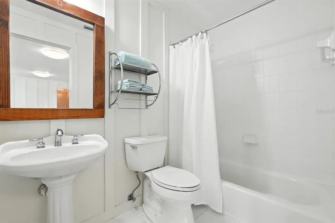
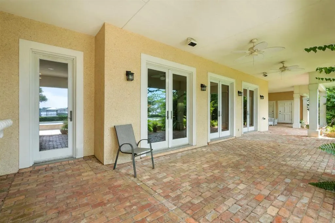
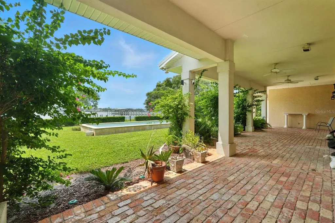
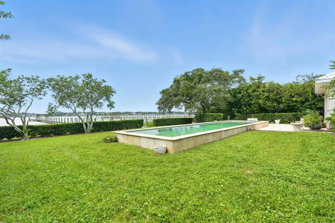
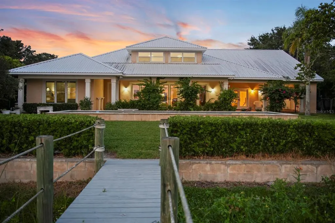
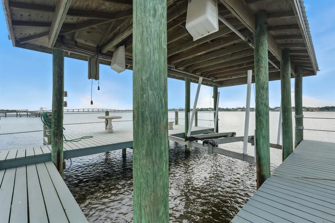
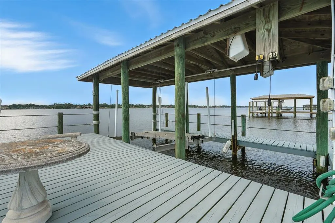
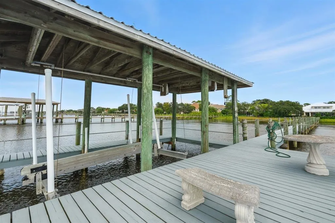
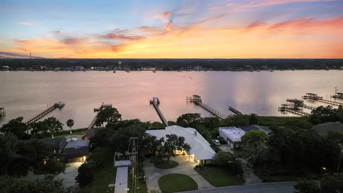
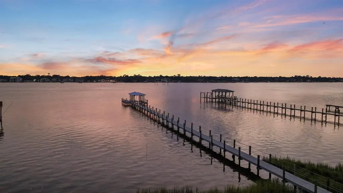
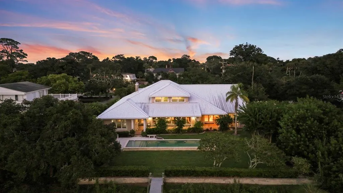
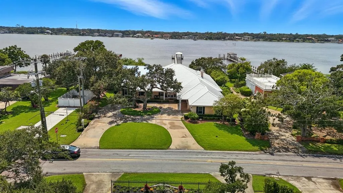
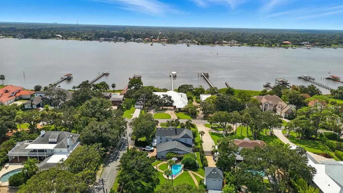
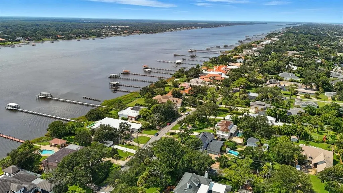
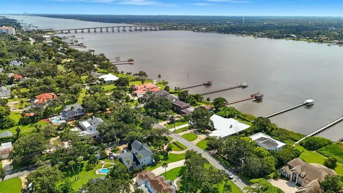
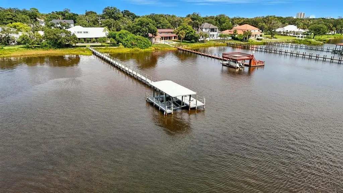
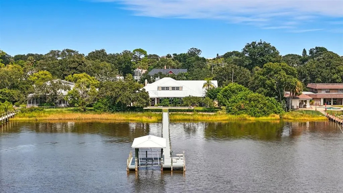
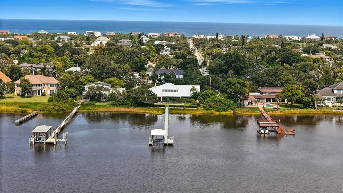
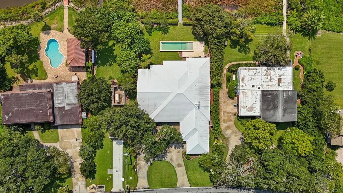
Experience luxurious riverfront living in this striking coquina-finished estate, gracefully updated and perfectly positioned along the Halifax River, just 2 minutes from Granada and all there is to enjoy in Ormond Beach. The elegant circular drive sets the tone for a property rich in Southern charm and modern sophistication. Inside, generous living spaces span over 4,900 square feet, anchored by a split-floor plan that balances communal warmth with private retreat-like quarters. The chef’s kitchen shines with abundant granite and Corian surfaces, custom wood cabinetry, and double ovens—flowing into light-filled gathering spaces enhanced by plantation shutters, Intracoastal waterway views, and stunning sunsets . Retreat to the lavish master suite, fitted with dual sinks, walk-in closets, a jetted tub, and a spa-worthy shower— cavernous and fit for room. An expansive second-floor “bonus” suite offers water views and endless possibilities—playroom, studio, home office, or teen haven. Outside, unwind by the Italian-styled ledge pool or venture down to your private dock with a boat lift and deep water access for waterfront exploration and fishing. This home provides not just a residence, but a lifestyle—serene, elevated, and impeccably located on the water and minutes from beaches, upscale dining, and so much more.
| Elementary School | Middle School | High School |
|---|---|---|
| Osceola Elem Elementary School | Ormond Beach Middle Middle School | Seabreeze High School High School |
| Price History | |
|---|---|
| 12/19/2025 | Listed $2,800,000 |
| 7/13/2026 | 4$2,695,000 |
General Features
| Sewer | Public Sewer |
|---|---|
| Heating | Electric,Heat Pump |
| Cooling | Central Air |
| Utilities | Cable Connected,Electricity Connected,Phone Available,Public,Sewer Connected,Sprinkler Well,Water Connected |
| Possession | Close Of Escrow |
| Roof | Metal |
| Appliances | Built-In Oven,Convection Oven,Cooktop,Dishwasher,Disposal,Dryer,Electric Water Heater,Exhaust Fan,Microwave,Range Hood,Refrigerator,Washer,Water Softener |
| Zoning | SINGLE FAM |
| Garage Spaces | 3 |
| Patio/Porch Features | Covered,Front Porch,Rear Porch |
| Architectural Style | Coastal,Other,Traditional |
| Pool Features | Gunite,In Ground |
| Security Features | Security System |
| Construction Materials | Block,Other,Stucco |
| Year Built | 1997 |
| View | Water |
| Levels | Two |
| Property Subtype | Single Family Residence |
| Tax Year | 2024 |
| Ownership | Fee Simple |
| Waterfront Features | Intracoastal Waterway |
| County | Volusia |
| New Construction | false |
| Property Type | Residential |
| Attached Garage | true |
| Subdivision Name | ASSESSORS TRITON BEACH |
| Facing Direction | East |
| Garage Y/N | true |
| Total Rooms | 14 |
| Full Baths | 4 |
| Status | Active |
| Directions | Located at the intersection of John Anderson Dr. and Neptune Ave. in Ormond Beach, fl. |
| High School | Seabreeze High School |
| City | ORMOND BEACH |
| Body of Water | HALIFAX RIVER |
| Senior Community Y/N | false |
| MLS Area | 32176 - Ormond Beach |
| Lot Size Units | Square Feet |
| Lot Size Square Feet | 18800 |
| Carport Y/N | false |
| Listing Terms | Cash,Conventional,FHA,VA Loan |
| Spa Features | In Ground |
| Elementary School | Osceola Elem |
| Land Lease Y/N | false |
| Tax Annual Amount | 17105.78 |
| Home Warranty Y/N | false |
| Middle/Junior High School | Ormond Beach Middle |
| Property Condition | Completed |
| Additional Parcels Y/N | false |
| Lease Considered Y/N | false |
| Virtual Tour | https://www.zillow.com/view-imx/c9f581e8-7656-4c61-b9aa-354d6f74916d?setAttribution=mls&wl=true&initialViewType=pano&utm_source=dashboard |
| Building Area Units | Square Feet |
| Living Area Units | Square Feet |
| Standard Status | Active |
| Occupancy Type | Owner |
| Tax Lot | 0040 |
| Legal Description | S 100 FT OF LOT 11 W OF J A HWY & RIP RTS ASSRS TRITON BCH PER OR 4070 PGS 3606 & 3608 INC PER OR 7284 PG 2103 |
| Water View | Intracoastal Waterway |
| Water Access Type | Intracoastal Waterway,River |
| Water Access Y/N | true |
| Water View Y/N | true |
| Flood Zone Code | X500 |
| In Law Suite YN | false |
| Flood Zone Code X500 | Yes |
| DockY/N | true |
Interior Features
| Interior Amenities | Ceiling Fan(s),Central Vacuum,Chair Rail,Crown Molding,Dry Bar,Eating Space In Kitchen,High Ceilings,Kitchen/Family Room Combo,Primary Bedroom Main Floor,Split Bedroom,Stone Counters,Thermostat,Window Treatments |
|---|---|
| Flooring | Carpet,Tile,Travertine,Hardwood |
| Furnished Y/N | Unfurnished |
| Fireplace Features | Masonry,Wood Burning |
| Air Conditioning Y/N | true |
| Heating Y/N | true |
| Window Features | Shutters,Storm Window(s),Wood Frames |
| Fireplace Y/N | true |
| Half Baths | 1 |
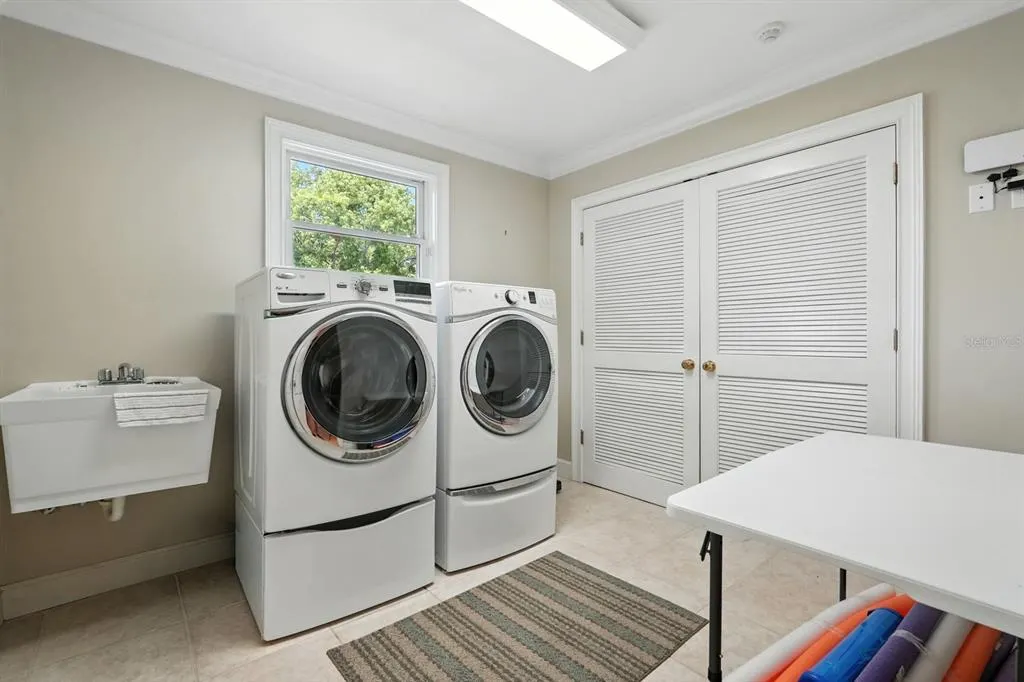
| Laundry Features | Inside,Laundry Room |
| Total Bedrooms | 5 |
| LivingAreaSource | Public Records |
| Total Baths | 5 |
Exterior Features
| Exterior Amenities | French Doors,Garden |
|---|---|
| Vegetation | Mature Landscaping |
| Parking Features | Circular Driveway,Driveway,Garage Faces Side |
| Lot Features | CoastalConstruction Control Line |
| Water Source | Public |
| Lot Size Area | 18800 |
| Foundation Details | Slab |
| Spa | false |
| Building Area Total | 7276 |
| Lot Dimensions | 100 x 100 |
| Lot Size Acres | 0.43 |
| Road Surface Type | Asphalt |
| Private Pool | true |
| Waterfront Y/N | true |
| Covered Spaces | 3 |
| Road Responsibility | Public Maintained Road |
Amenities
- Foreclosure
- Views
- Short Sale
- New Construction
- Adult 55+
- Lease To Own
- No HOA Fees
- Furnished
- Primary On Main
- Air Conditioning
- Seller Finance
- Green
- Fixer Upper
- Horse
- Golf
- Fireplace
- Deck
- Garage
- Basement
- Pool
Property vs Single Family Average in 32176
Price
Taxes
Year Built
 Copyright © MFRMLS.com All information deemed reliable but not guaranteed. All properties are subject to prior sale, change or withdrawal. Neither listing broker(s) or information provider(s) shall be responsible for any typographical errors, misinformation, misprints and shall be held totally harmless. Listing(s) information is provided for consumers personal, non-commercial use and may not be used for any purpose other than to identify prospective properties consumers may be interested in purchasing. Information on this site was last updated Last updated on September 21, 2026 3:55 PM UTC The listing information on this page last changed on Last updated on September 21, 2026 3:55 PM UTCd. The data relating to real estate for sale on this website comes in part from the Internet Data Exchange program of MFR MLS.
All information deemed reliable but not guaranteed. All properties are subject to prior sale, change or withdrawal. Neither listing broker(s) or information provider(s) shall be responsible for any typographical errors, misinformation, misprints and shall be held totally harmless. Listing(s) information is provided for consumers personal, non-commercial use and may not be used for any purpose other than to identify prospective properties consumers may be interested in purchasing.
Updated on September 21, 2026 3:55 PM UTC
Copyright © MFRMLS.com All information deemed reliable but not guaranteed. All properties are subject to prior sale, change or withdrawal. Neither listing broker(s) or information provider(s) shall be responsible for any typographical errors, misinformation, misprints and shall be held totally harmless. Listing(s) information is provided for consumers personal, non-commercial use and may not be used for any purpose other than to identify prospective properties consumers may be interested in purchasing. Information on this site was last updated Last updated on September 21, 2026 3:55 PM UTC The listing information on this page last changed on Last updated on September 21, 2026 3:55 PM UTCd. The data relating to real estate for sale on this website comes in part from the Internet Data Exchange program of MFR MLS.
All information deemed reliable but not guaranteed. All properties are subject to prior sale, change or withdrawal. Neither listing broker(s) or information provider(s) shall be responsible for any typographical errors, misinformation, misprints and shall be held totally harmless. Listing(s) information is provided for consumers personal, non-commercial use and may not be used for any purpose other than to identify prospective properties consumers may be interested in purchasing.
Updated on September 21, 2026 3:55 PM UTC
 Information is deemed to be reliable, but is not guaranteed. © 2026 MLS. Last Updated September 21, 2026 4:49 PM UTC The information on this sheet has been made available by the MLS and may not be the listing of the provider. Listing data provided by the Daytona Beach Area Association of REALTORS® Internet Data Exchange (IDX) program. Data is believed to be accurate but not warranted.
